
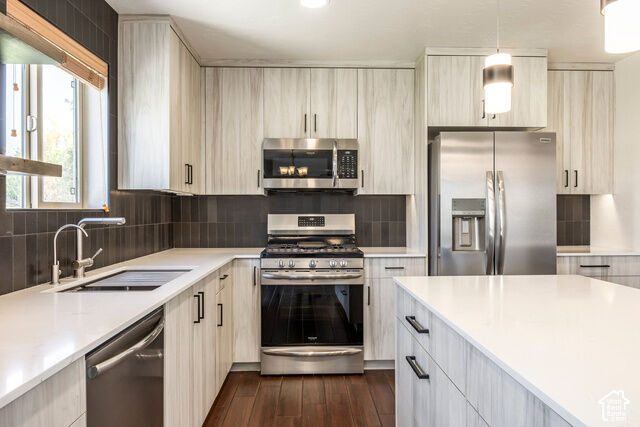
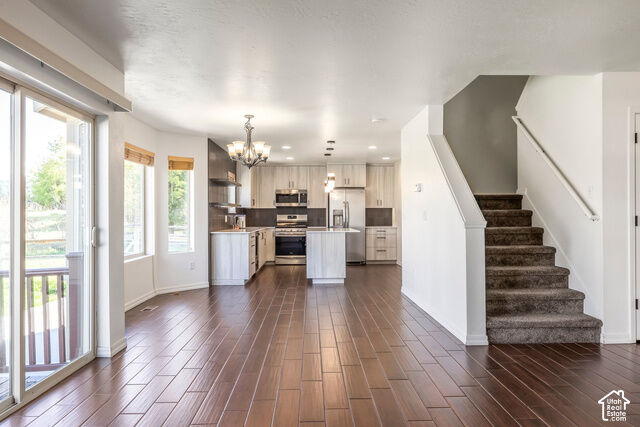
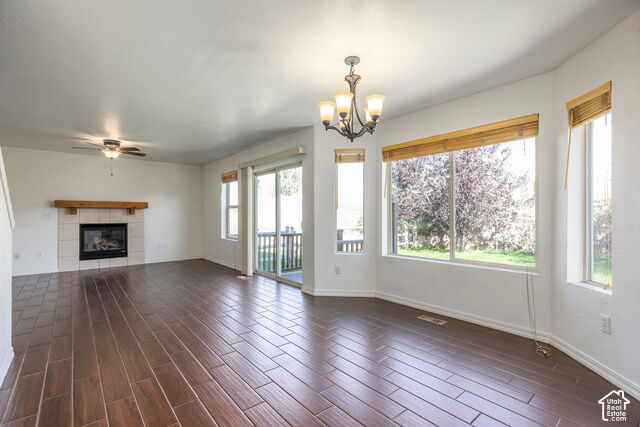
Listing Courtesy of: UTAH REAL ESTATE / Listed By: Summit Sotheby's International Realty
5705 N Narrow Leaf Ct Summit Park, UT 84098
Pending (41 Days)
$1,150,000 (USD)

MLS #:
2190746
2190746
Taxes
$6,818
$6,818
Lot Size
8,712 SQFT
8,712 SQFT
Type
Single-Family Home
Single-Family Home
Year Built
2003
2003
Views
True
True
School District
Park City
Park City
County
Summit County
Summit County
Listed By
Nancy Tallman, Summit Sotheby's International Realty
Justin Altman, Summit Sotheby's International Realty
Justin Altman, Summit Sotheby's International Realty
Source
UTAH REAL ESTATE
Last checked Nov 22 2026 at 11:18 AM GMT+0000
UTAH REAL ESTATE
Last checked Nov 22 2026 at 11:18 AM GMT+0000
Bathroom Details
- Full Bathrooms: 2
- Half Bathroom: 1
Interior Features
- Disposal
- Great Room
- Laundry: Electric Dryer Hookup
- Laundry: Gas Dryer Hookup
Lot Information
- Cul-De-Sac
- View: Mountain
- Fenced: Part
- Terrain: Grad Slope
- View: Valley
- Vegetation: Landscaping: Part
Property Features
- Cul-De-Sac
- Fenced: Part
- View: Mountain
- Terrain: Grad Slope
- View: Valley
Heating and Cooling
- Forced Air
Basement Information
- Full
Homeowners Association Information
- Dues: $762/Annually
Exterior Features
- Roof: Asphalt
Utility Information
- Utilities: Sewer: Public, Natural Gas Connected, Electricity Connected, Sewer Connected, Water Connected
- Sewer: Sewer: Connected, Sewer: Public
School Information
- Elementary School: Trailside
- Middle School: Ecker Hill
- High School: Park City
Garage
- Attached Garage
- Garage
Parking
- Attached
Stories
- 2
Living Area
- 2,332 sqft
Location
Disclaimer: Copyright 2026 Utah Real Estate MLS. All rights reserved. This information is deemed reliable, but not guaranteed. The information being provided is for consumers’ personal, non-commercial use and may not be used for any purpose other than to identify prospective properties consumers may be interested in purchasing. Data last updated 11/22/26 03:18

Description