
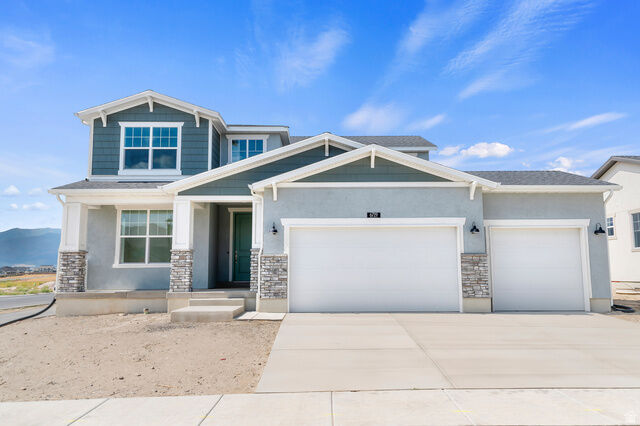
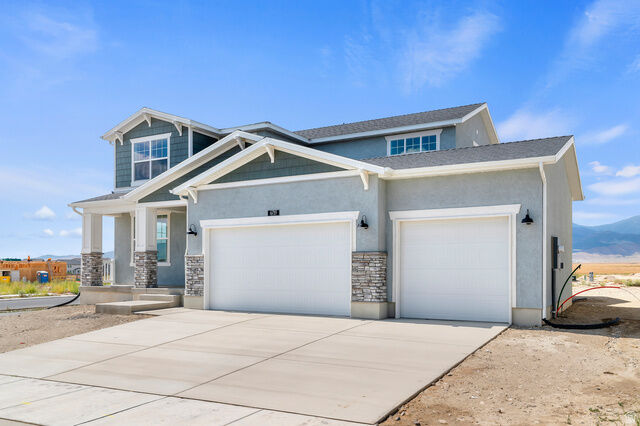
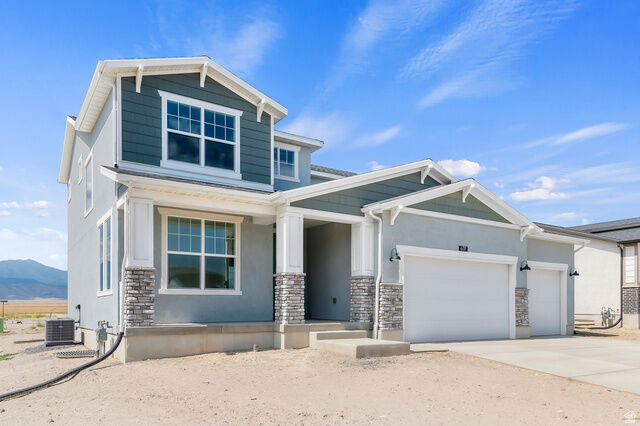
Listing Courtesy of: UTAH REAL ESTATE / Listed By: Ivory Homes, Ltd
6719 N Desert Crk Eagle Mountain, UT 84005
Pending (128 Days)
$589,900 (USD)
MLS #:
2144453
2144453
Taxes
$1
$1
Lot Size
8,712 SQFT
8,712 SQFT
Type
Single-Family Home
Single-Family Home
Year Built
2026
2026
Views
False
False
School District
Alpine
Alpine
County
Utah County
Utah County
Community
Overland Collection V2 236
Overland Collection V2 236
Listed By
C Terry Clark, Ivory Homes, Ltd
Source
UTAH REAL ESTATE
Last checked Jul 25 2026 at 5:10 PM GMT+0000
UTAH REAL ESTATE
Last checked Jul 25 2026 at 5:10 PM GMT+0000
Bathroom Details
- Full Bathrooms: 2
- Half Bathroom: 1
Interior Features
- Disposal
- Range: Gas
- Closet: Walk-In
- Great Room
- Bath: Sep. Tub/Shower
- Oven: Gas
- Appliance: Microwave
- Bath: Primary
Subdivision
- Overland Collection V2 236
Lot Information
- Sidewalks
- Road: Paved
- Curb & Gutter
Property Features
- Sidewalks
- Curb & Gutter
- Road: Paved
Heating and Cooling
- Forced Air
- Gas: Central
- Central Air
Basement Information
- Full
Homeowners Association Information
- Dues: $210/Quarterly
Flooring
- Tile
- Carpet
- Laminate
Exterior Features
- Roof: Asphalt
Utility Information
- Utilities: Sewer: Public, Natural Gas Connected, Electricity Connected, Sewer Connected, Water Connected
- Sewer: Sewer: Connected, Sewer: Public
School Information
- Elementary School: Hidden Hollow
- Middle School: Frontier
- High School: Cedar Valley
Garage
- Attached Garage
- Garage
Stories
- 3
Living Area
- 3,312 sqft
Listing Price History
Date
Event
Price
% Change
$ (+/-)
Jun 05, 2026
Price Changed
$589,900
-2%
-$10,000
Location
Disclaimer: Copyright 2026 Utah Real Estate MLS. All rights reserved. This information is deemed reliable, but not guaranteed. The information being provided is for consumers’ personal, non-commercial use and may not be used for any purpose other than to identify prospective properties consumers may be interested in purchasing. Data last updated 7/25/26 10:10

Description